
Listing Courtesy of:
RE/MAX Executives
Agency Phone: 208-466-0002

BEDS4
BATHS2.00
SQUARE FEET2,085
MLS#99007133
STATUSNew
PROPERTY TYPEResidential - Single Family
SUBDIVISIONSweet Home
SCHOOLCaldwell School District #132
Listing Courtesy of:
RE/MAX Executives
Agency Phone: 208-466-0002
Property Description
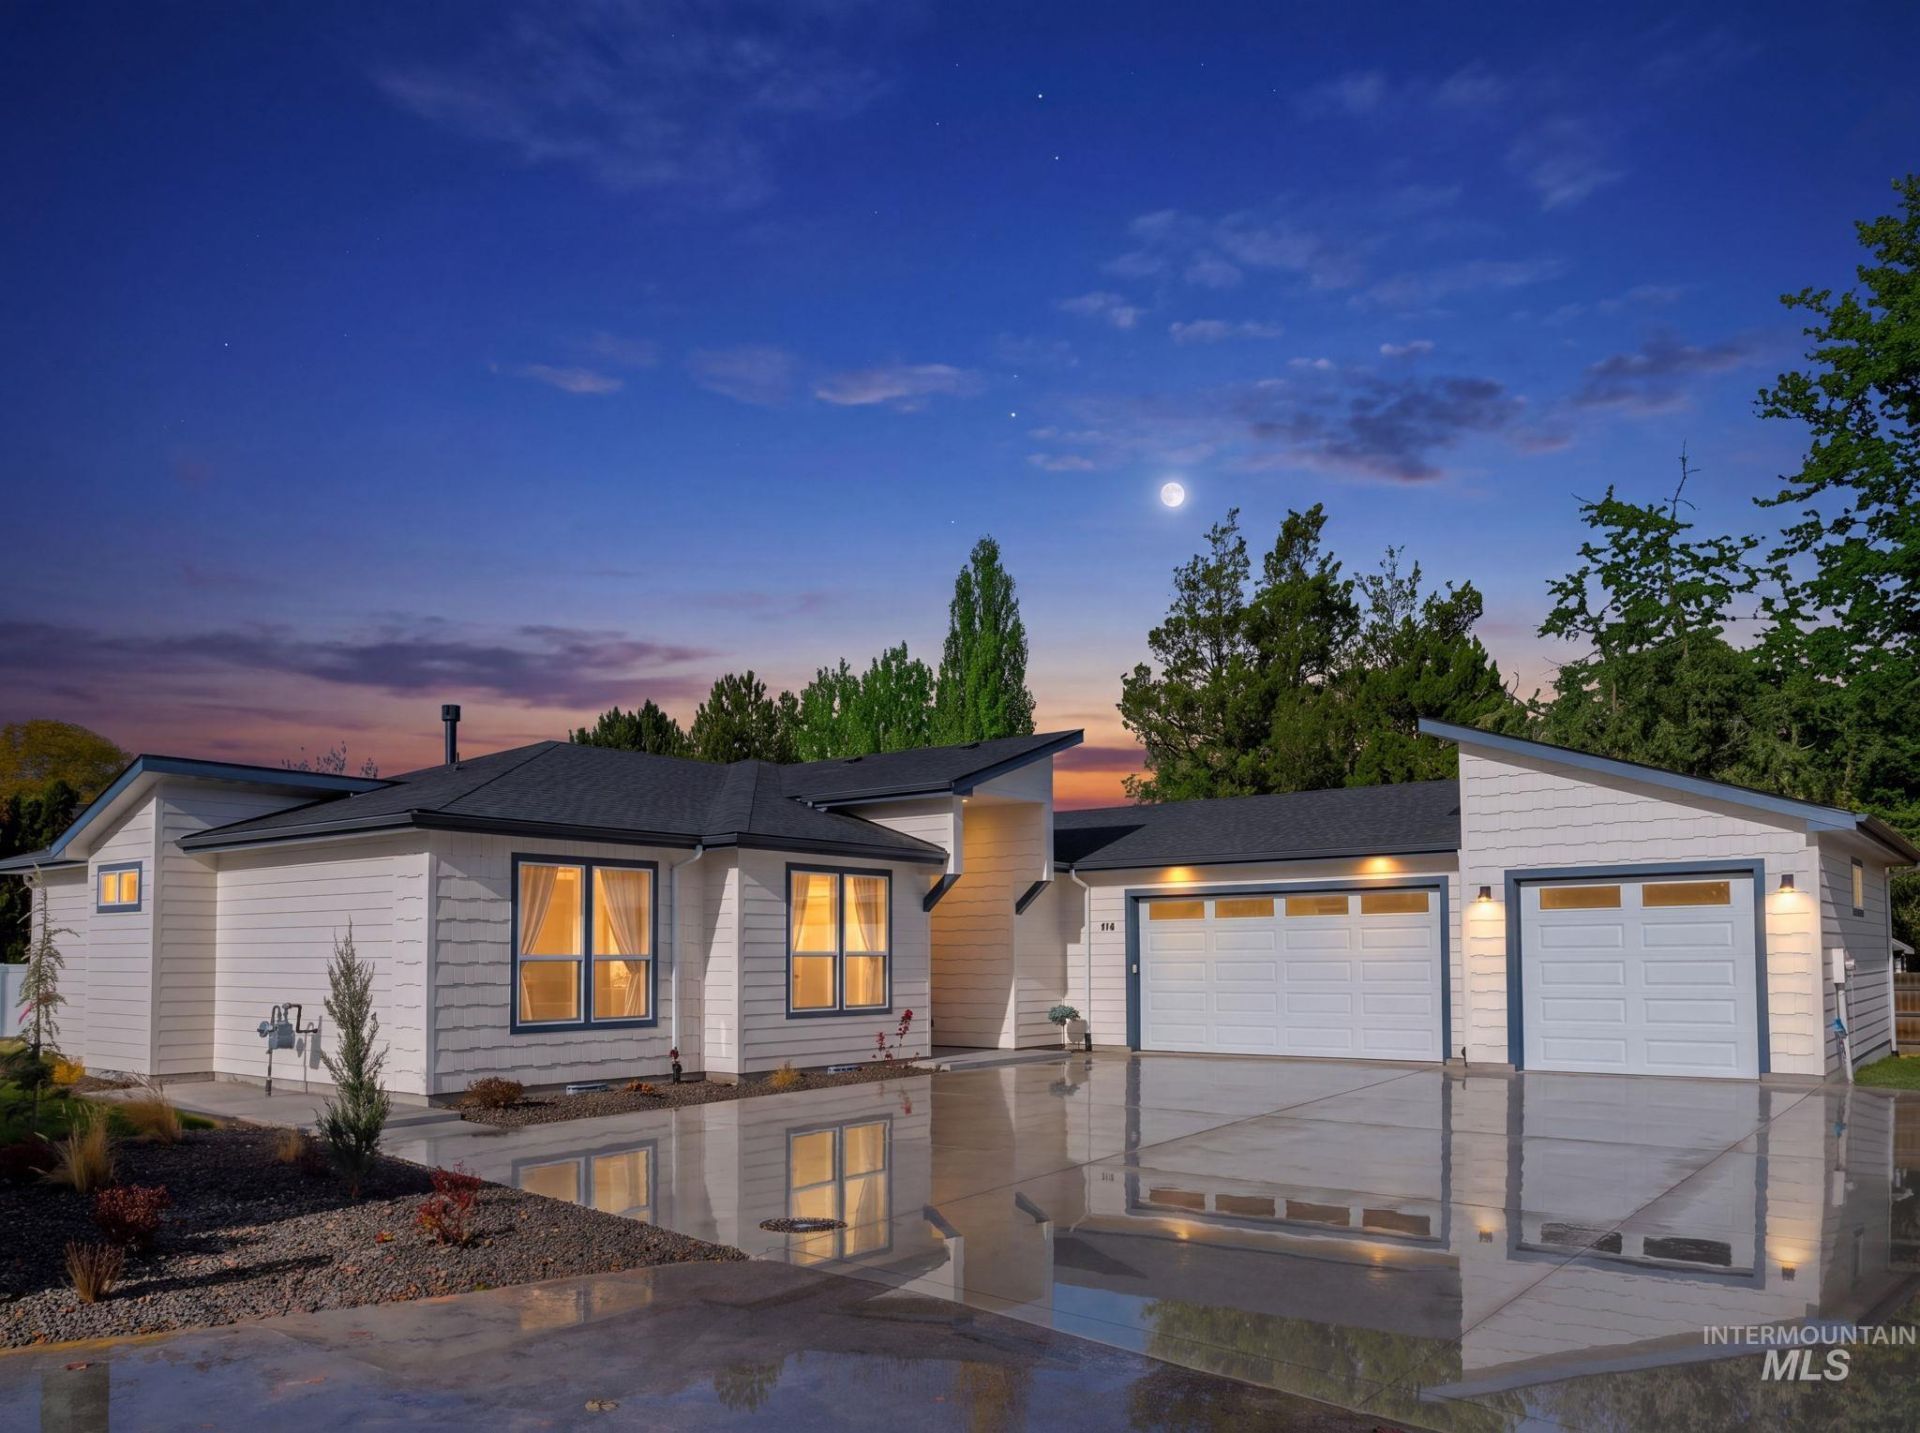
CUSTOM-BUILT LUXURY MEETS MODERN RUSTIC CHARM! Thoughtfully designed with exceptional craftsmanship, this stunning home offers an open-concept floor plan filled with abundant natural light, upgraded KitchenAid appliances, oversized kitchen island, two-tone soft-close cabinetry, custom built-ins, and floating shelves framing a beautiful floor-to-ceiling fireplace. The luxurious primary suite features a freestanding soaking tub, tiled walk-in shower, dual vanities, and an oversized walk-in closet connecting to the spacious laundry room. Additional highlights include a Jack-and-Jill bathroom, finished 3-car garage, extended driveway, and a covered patio overlooking the fully landscaped yard. Situated on an oversized lot along a quiet dead-end road with room for RV parking and a future shop. Elevated living with quality finishes and thoughtful details throughout brought to you FORFET Custom HOME!
Property Features
Property Type: Residential - Single Family
Fenced: Yes
Fireplaces: 1
Garage: 3 car attached
Heating: Forced Air, Natural Gas
Lot Size: 0.31 Acres
Roof Type: Architectural Style
Stories: 1.0
Taxes: $919
Year Built: 2026
Amenities
Bath-Master
Split Bedroom
Den/Office
Double Vanity
Walk-In Closet(s)
Walk In Shower
Pantry
Kitchen Island
Quartz Counters
Feature Descriptions
Appliances: ENERGY STAR Qualified Water Heater, Dishwasher, Disposal, Microwave, Refrigerator, Gas Range
Construction Materials: Frame, Wood Siding
Exterior: Frame, Wood
Fencing: Partial, Fence/Livestock, Vinyl
Fireplace: One, Gas
HOA Fee: 30/ Monthly
HOA Y/N: Yes
Lot: 10000 SF - .49 AC, Irrigation Available, Cul-De-Sac, Auto Sprinkler System, Full Sprinkler System
Parcel#: R3567730200
Parking: Attached, RV Access/Parking, Finished Driveway
Parking Notes: Attached, RV Access/Parking, Finished Driveway
Patio/Porch: Covered Patio/Deck
Patio/Porch: Covered Patio/Deck
Local Schools
High School: Caldwell
Middle School: Jefferson
Elementary School: Wilson Elem
School District: Caldwell School District #132
Listed By / Shown By
Listed By
Agency Name: RE/MAX Executives
Agency Phone: 208-466-0002
Shown By
Agent Name: Theresa Laird
Agent Phone: (208) 919-0350
Agency Title: Coldwell Banker Tomlinson
Estimate Your Payment
Estimated Payment
$ 3,781.32 per month $3,512.26 Principal & Interest $76.58 Property Tax $192.47 Homeowner's InsuranceChange Payment Information
IDX information is provided exclusively for consumers' personal, non-commercial use, it may not be used for any purpose other than to identify prospective properties consumers may be interested in purchasing. IMLS does not assume any liability for missing or inaccurate data. Information provided by IMLS is deemed reliable but not guaranteed
Privacy Policy / DMCA Notice / ADA Accessibility


This site is hosted, designed and copyright
© 1994 - 2026 by
Delta Media Group, Inc. -- Patent Pending --
114 Albert Lane | MLS# 99007133
This single family home located at 114 Albert Lane, Caldwell, ID 83605 is currently listed for sale with an asking price of $659,900. This property was built in 2026 and has 4 bedrooms with 2085 sq. ft. Albert Lane is located in the Sweet Home subdivision within the Caldwell School District #132 school district. Search Sweet Home real estate on tlaird.cbboise.com today.