
Listing Courtesy of:
Silvercreek Realty Group
Agency Phone: 208-377-0422

BEDS4
BATHS2.00
SQUARE FEET2,456
MLS#99003598
STATUSActive
PROPERTY TYPEResidential - Single Family
SUBDIVISIONWhiteley Meadows
SCHOOLEmmett Independent District #221
Listing Courtesy of:
Silvercreek Realty Group
Agency Phone: 208-377-0422
Property Description
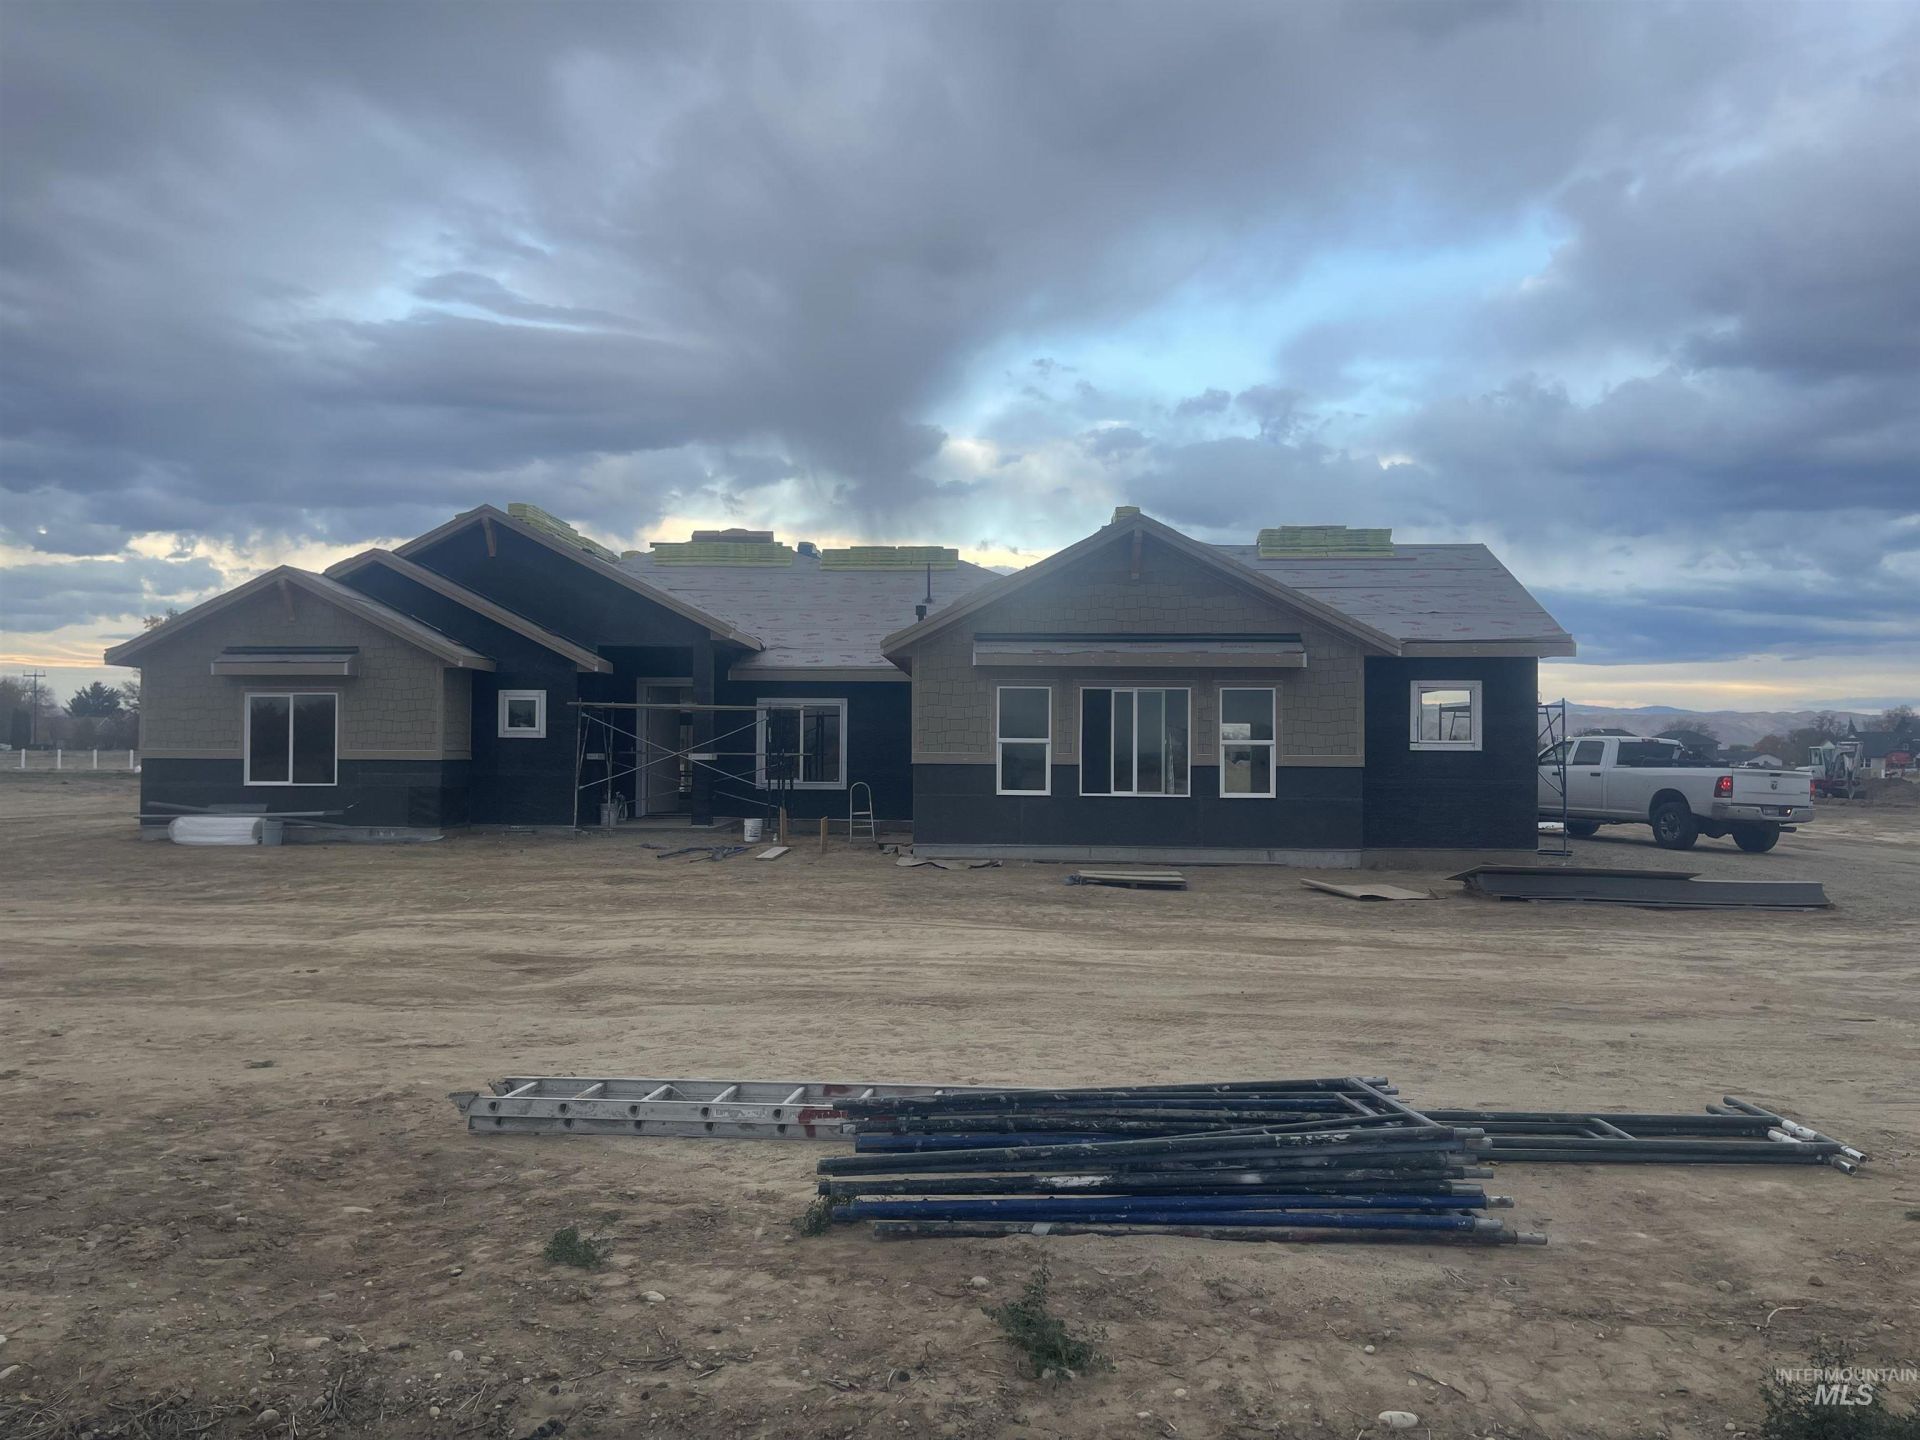
A Wall of Windows, Room to Spread Out & a Shop to Match! The 11 tray ceiling in the entry sets the tone for this custom-built home, opening into a great room where a wall of windows reaches into the vaulted ceiling, filling the space with natural light. A fireplace and built-in bookcases complete the room. The kitchen is built for everyday living and entertaining, with double ovens, a gas cooktop, a large island, and a spacious walk-in pantry. The dining nook features oversized, nearly floor-to-ceiling windows with a tray ceiling. The primary suite offers a tray ceiling, natural light, dual vanities, a freestanding tub, a large tiled shower, and a spacious walk-in closet. Two additional bedrooms have generous closets, while the office includes a closet, giving you the option of a 4th bedroom. And then theres the patio. Oversized and covered, with plenty of room to relax, entertain, or simply enjoy being home. Can a patio be too big? Set on one acre in Emmett with partial views and a perimeter vinyl fence, the property also includes a 30 x 50 shop with electricity and a 14 x 14 garage door. Whether you need room for projects, equipment, hobbies, or toys, this is the kind of space thats hard to find. A custom home with room to live, room to work, and room to make it your own. Pictures are AI renderings with acutal pictures to be updated weekly. January 2027 completion
Property Features
Property Type: Residential - Single Family
Cooling: Central Air
Fenced: Yes
Fireplaces: 1
Garage: 3 car attached
Heating: Forced Air, Natural Gas
Lot Size: 1.08 Acres
Roof Type: Composition, Architectural Style
Stories: 1.0
Taxes: $0
Year Built: 2026
Amenities
Bath-Master
Bed-Master Main Level
Split Bedroom
Den/Office
Great Room
Double Vanity
Central Vacuum Plumbed
Walk-In Closet(s)
Breakfast Bar
Kitchen Island
Quartz Counters
Feature Descriptions
Appliances: Gas Water Heater, Tankless Water Heater, Recirculating Pump Water Heater, Dishwasher, Double Oven
Construction Materials: Frame, Stone, Stucco, HardiPlank Type
Days on Site: 39
Exterior: Frame, Stone, Stucco, HardiPlank
Fencing: Full, Vinyl
Fireplace: One, Gas
Flooring: Tile, Carpet, Laminate
HOA Fee: 62/ Annually
HOA Y/N: Yes
Lot: 1 - 4.99 AC, Garden, Irrigation Available, Views, Auto Sprinkler System, Partial Sprinkler System, Pressurized Irrigation Sprinkler System
Lot Dimensions: 298x157
Parcel#: RPC5225A020030
Parking: RV/Boat, Attached, RV Access/Parking
Parking Notes: RV/Boat, Attached, RV Access/Parking
Patio/Porch: Covered Patio/Deck
Patio/Porch: Covered Patio/Deck
Sewer: Septic Tank
Utilities: Electricity Connected
Water: Well
Local Schools
High School: Emmett
Middle School: Emmett
Elementary School: Carberry
School District: Emmett Independent District #221
Listed By / Shown By
Listed By
Agency Name: Silvercreek Realty Group
Agency Phone: 208-377-0422
Shown By
Agent Name: Theresa Laird
Agent Phone: (208) 919-0350
Agency Title: Coldwell Banker Tomlinson
Estimate Your Payment
Estimated Payment
$ 5,866.16 per month $5,561.40 Principal & Interest $0.00 Property Tax (data not provided by mls) $304.76 Homeowner's InsuranceChange Payment Information
IDX information is provided exclusively for consumers' personal, non-commercial use, it may not be used for any purpose other than to identify prospective properties consumers may be interested in purchasing. IMLS does not assume any liability for missing or inaccurate data. Information provided by IMLS is deemed reliable but not guaranteed
Privacy Policy / DMCA Notice / ADA Accessibility


This site is hosted, designed and copyright
© 1994 - 2026 by
Delta Media Group, Inc. -- Patent Pending --
1948 Neil | MLS# 99003598
This single family home located at 1948 Neil, Emmett, ID 83617 is currently listed for sale with an asking price of $1,044,900. This property was built in 2026 and has 4 bedrooms with 2456 sq. ft. Neil is located in the Whiteley Meadows subdivision within the Emmett Independent District #221 school district. Search Whiteley Meadows real estate on tlaird.cbboise.com today.